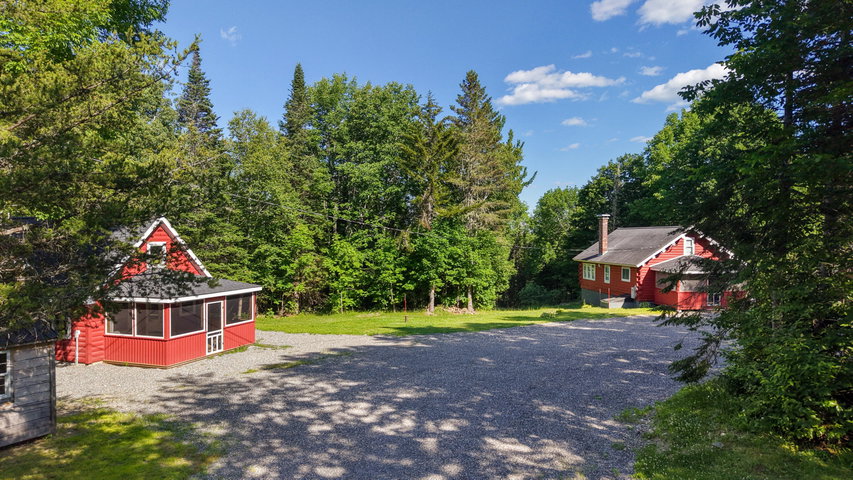
Beautiful real log cabin with detached 2-car garage, 2 outbuildings, a chicken coop with fenced in run and a separate 2025 rental cabin only 10 miles North of the town of Patten.
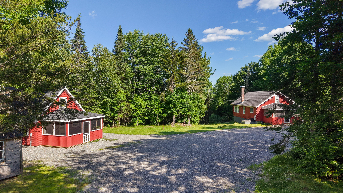
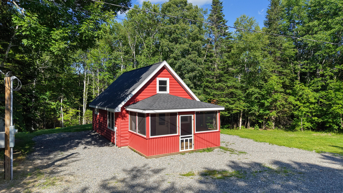
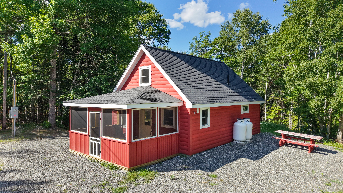
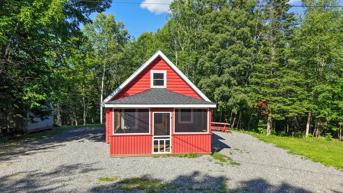
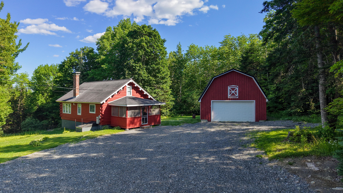
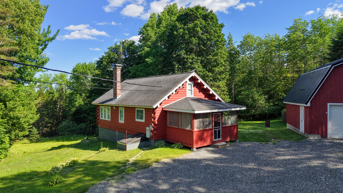
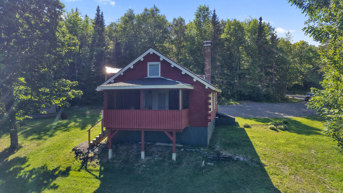
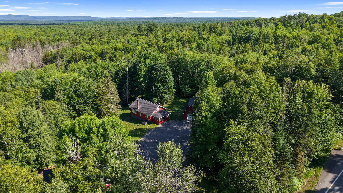
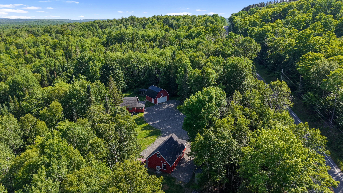
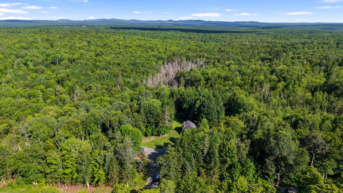
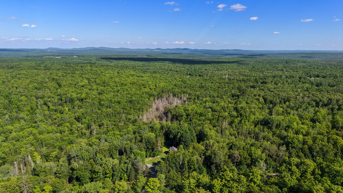
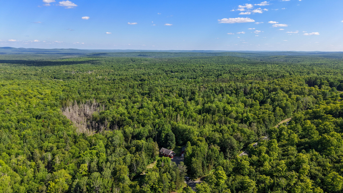
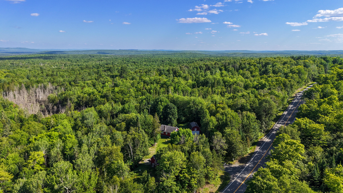
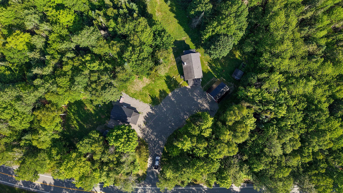
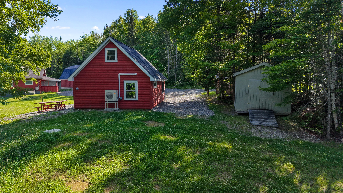
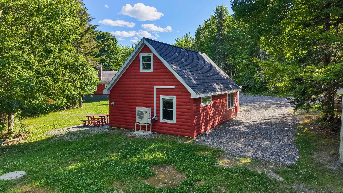
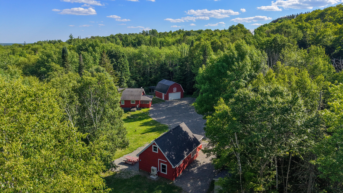
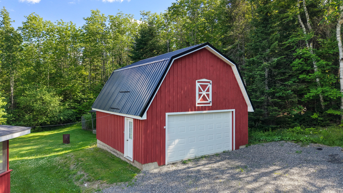
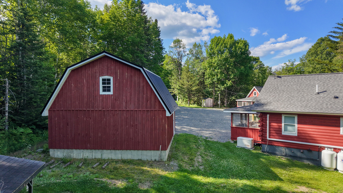
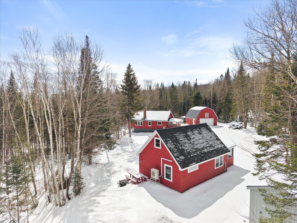
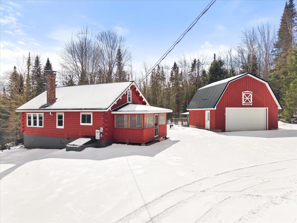
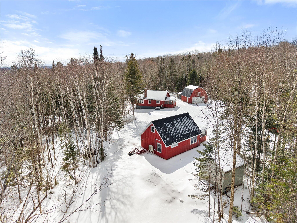
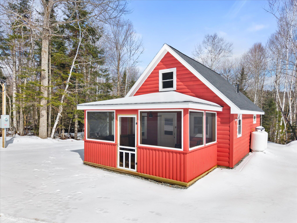
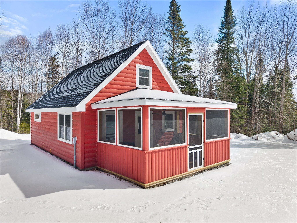
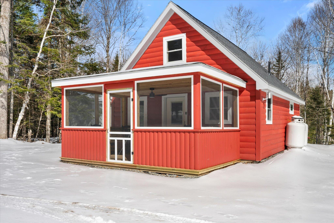
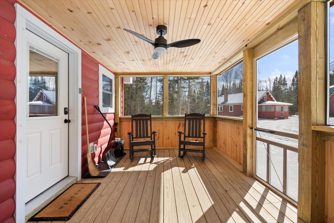
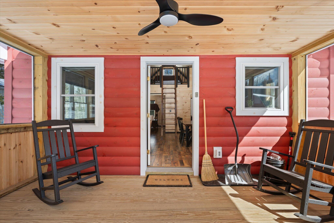
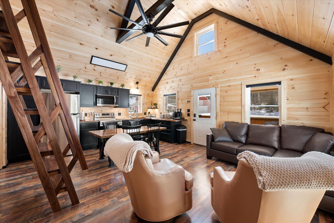
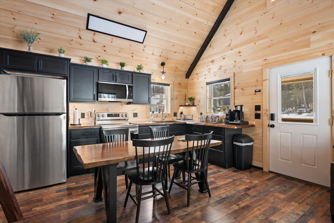
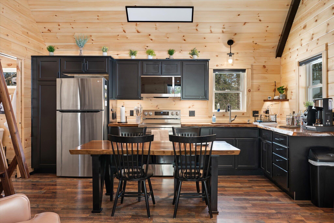
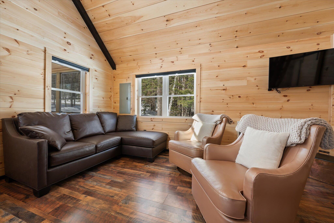
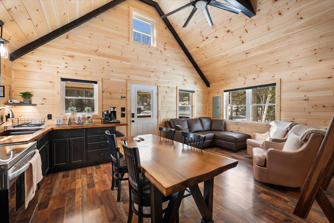
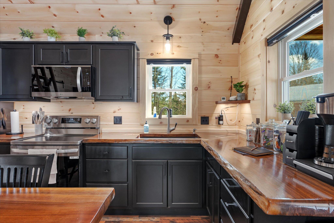
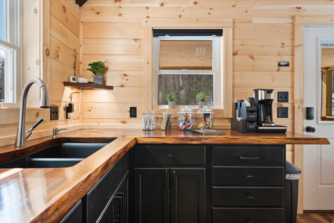
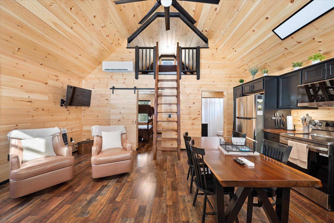
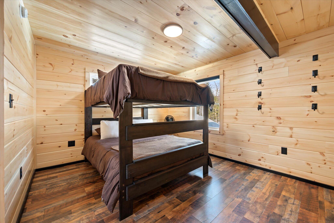
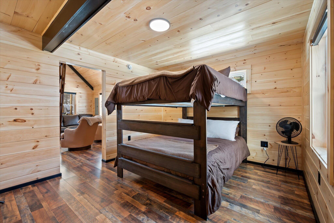
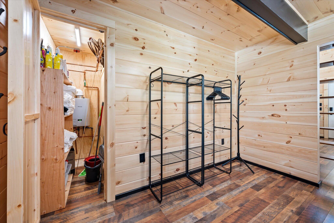
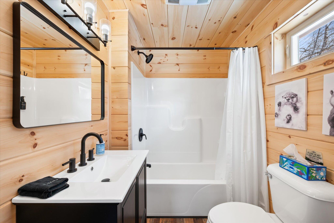
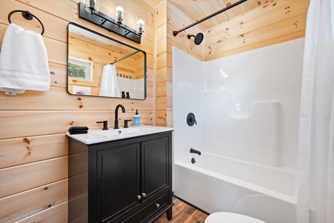
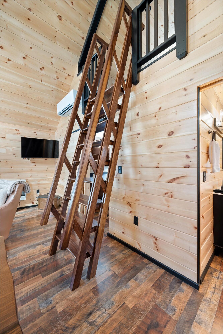
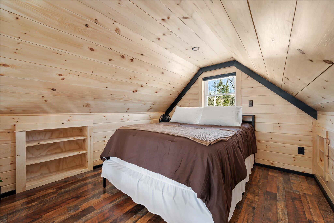
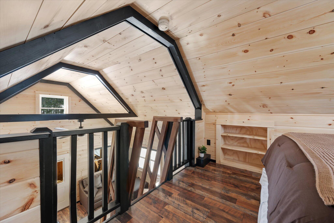
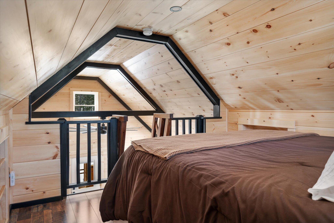
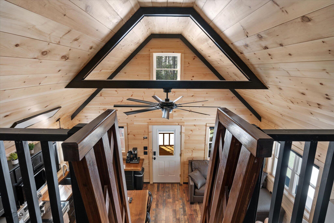
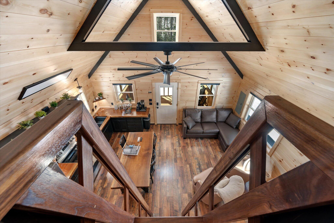
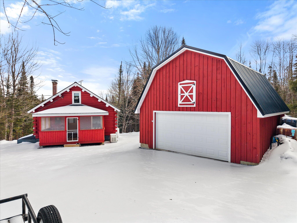
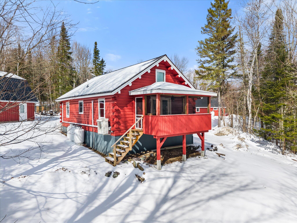
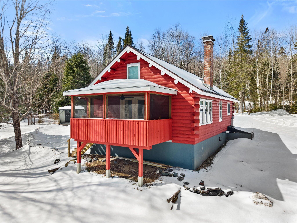
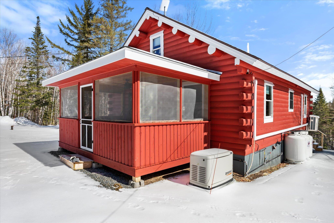
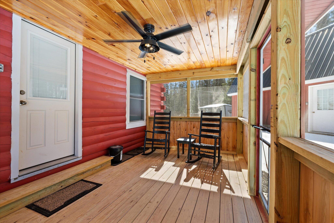
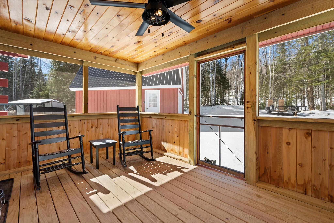
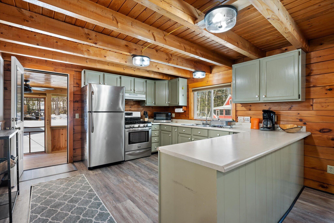
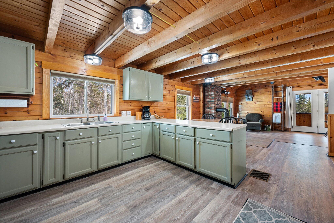
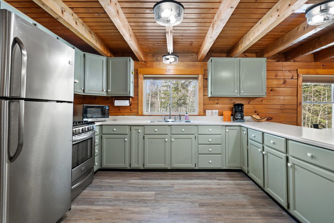
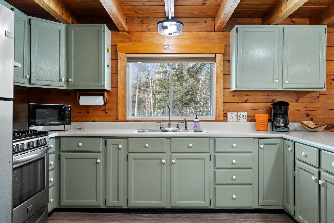
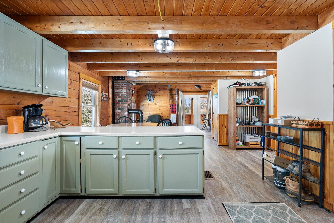
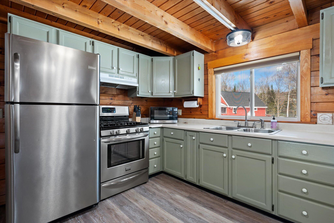
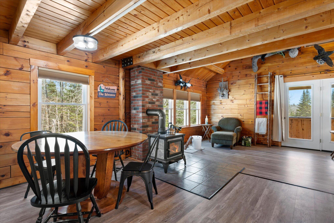
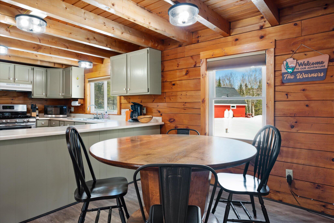
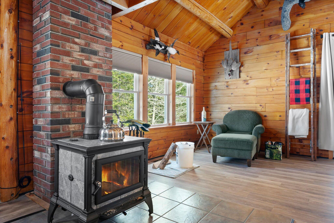
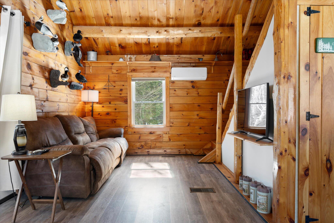
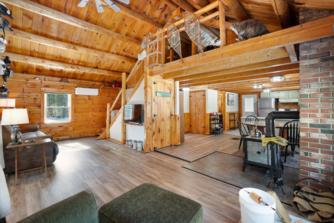
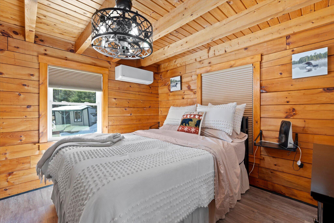
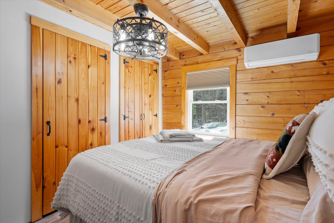
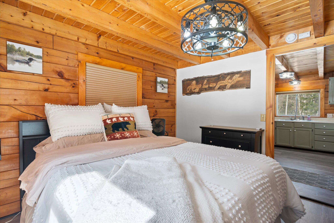
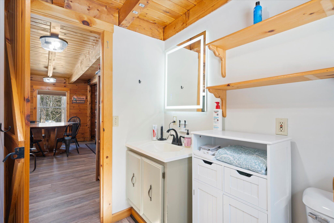
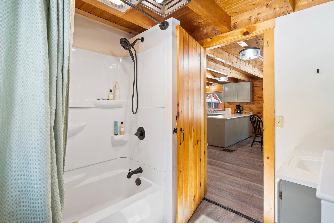
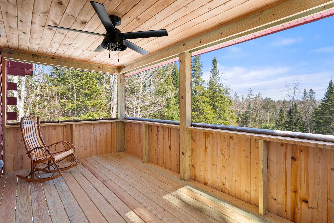
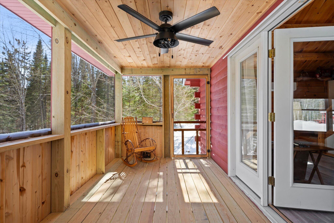
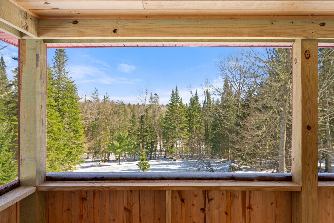
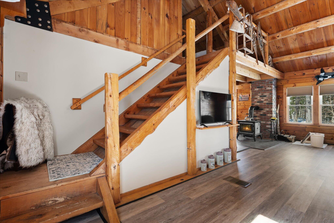
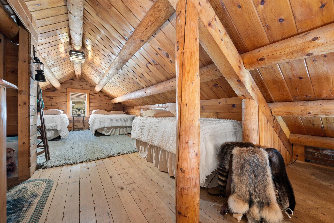
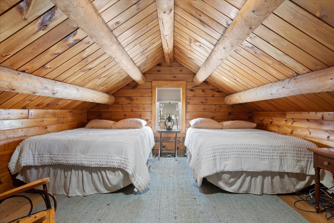
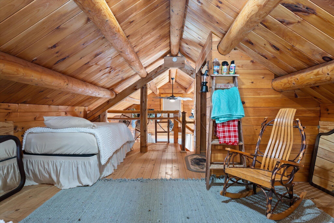
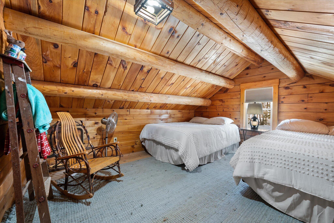
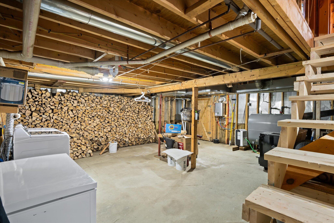
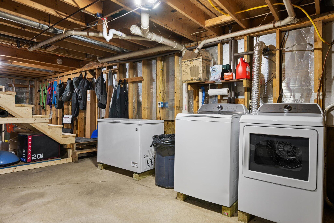
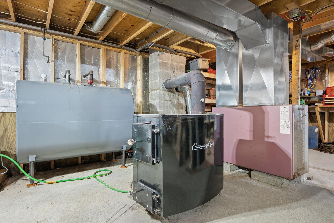
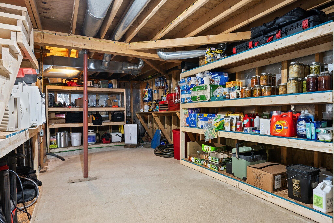
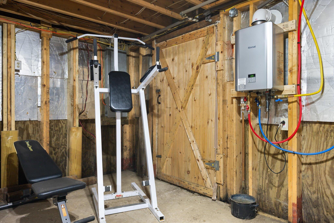
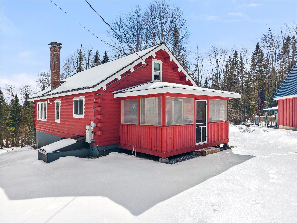
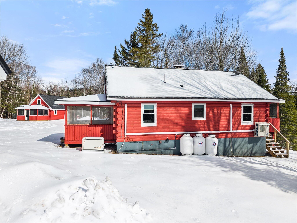
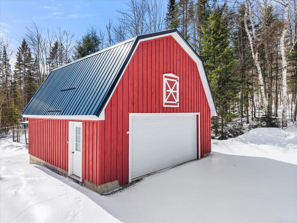
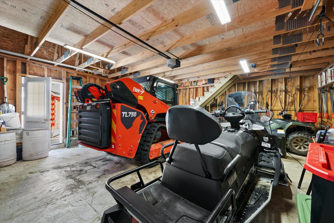
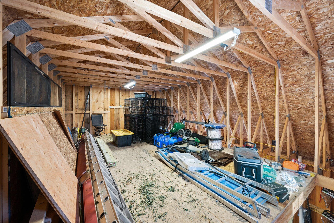
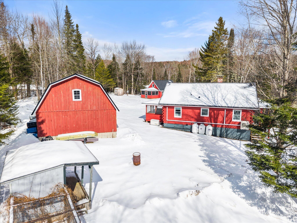
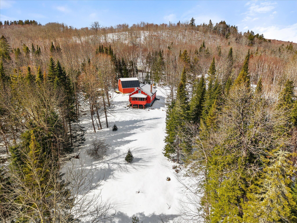
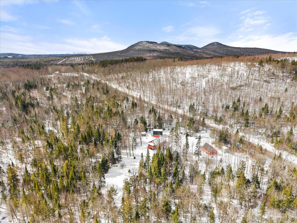
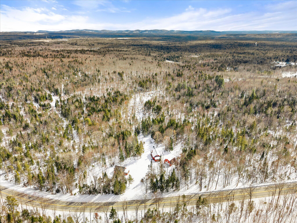
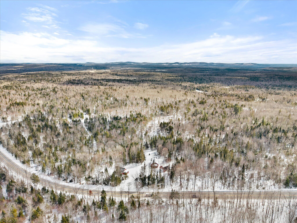
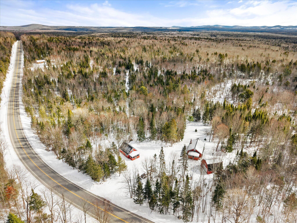
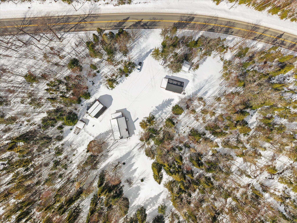
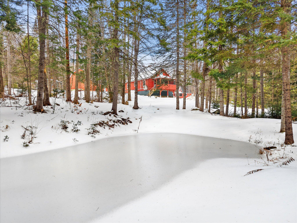
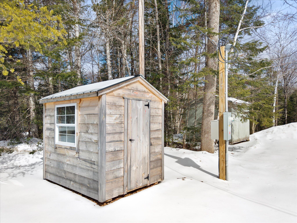
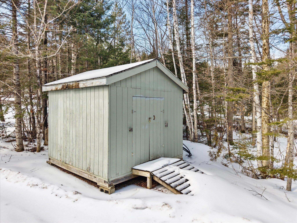
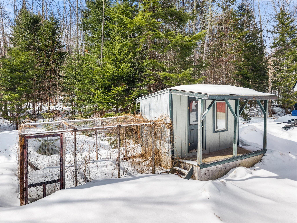
Beautiful real log cabin with detached 2-car garage, 2 outbuildings, a chicken coop with fenced in run and a separate 2025 rental cabin only 10 miles North of the town of Patten. The log cabin has had many upgrades. The driveway side porch addition provides protection from the elements and is screened in for enjoying the evenings even during the bug season. Entering a large kitchen with a peninsula, upgraded stainless steel fixtures and appliances and dedicated dining area. With exposed beam and plank ceilings commonly seen in log home construction. The updated lighting, luxury vinyl plank flooring and newly installed Soapstone wood stove with new brick work, really give the cabin a cozy feel. The livingroom has a cathedral ceiling with real log purlins and wood planking. Another screened porch off the back is a nice expansion of the living space to enjoy the morning coffee and observe the local wildlife that frequents the property. The open concept of the first floor makes for a spacious feel. The first floor bedroom and newly upgraded bath complete the downstairs, both with open beam and plank ceilings. A log rail staircase ascends to the large sleeping loft. Across the front yard is the South porch entry to the rental cabin. The open living and custom kitchen with stainless steel appliances and wood cathedral ceiling are very inviting. With custom counters and woodwork and a heat pump/AC for four season comfort. The main floor bedroom is setup with queen size bunkbeds and has abundant natural lighting, wood ceilings and vinyl floors. There is a nice sized full bathroom just off the kitchen. A custom hardwood ships ladder provides access to the sleeping loft overlooking the main living space below. The 2 car gambrel garage has storage above and a chicken coop behind. A well maintained property on the Aroostook Scenic Highway at the foothills of Mount Chase. With direct access to both the ATV and Maine Snowmobile trails. Hunting, fishing, hiking explore today!